
Taos Real EstateQuick Search |
Home for sale in Ranchos de Taos, NM
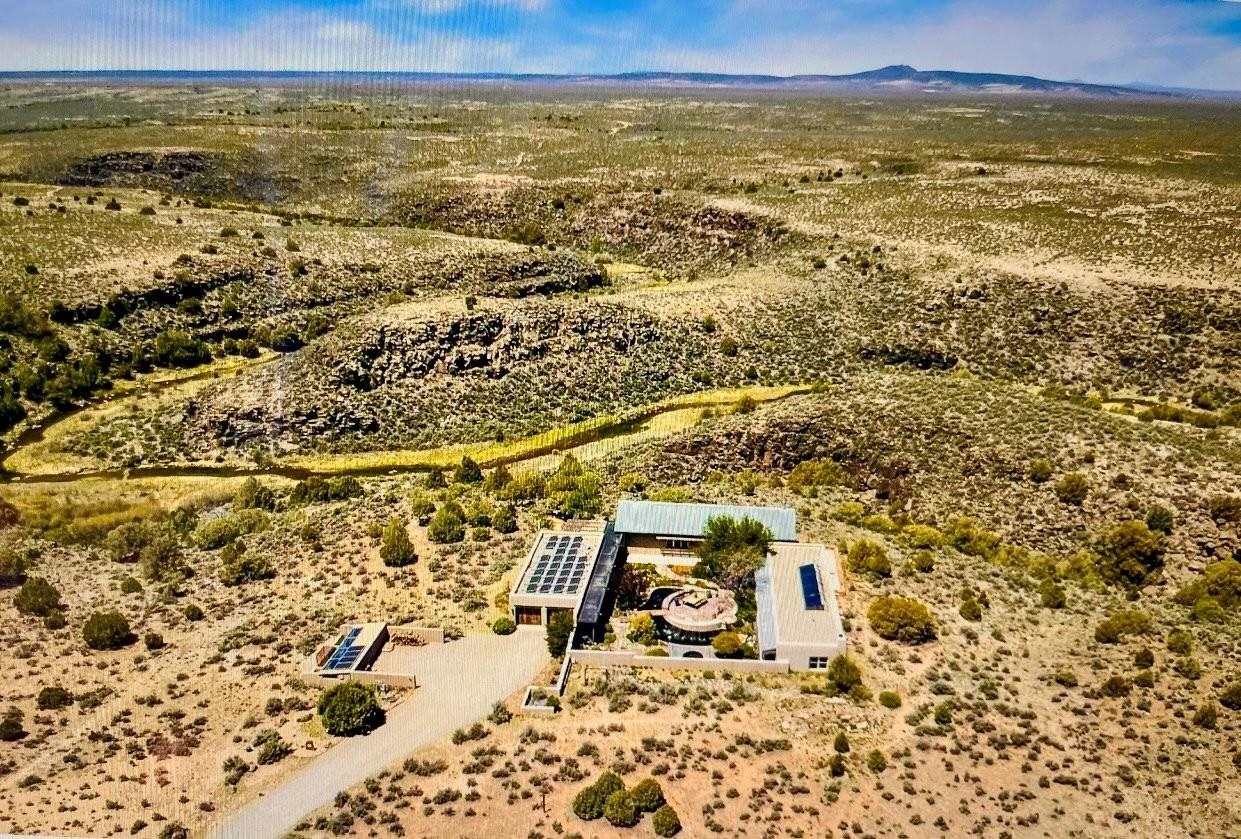
91 Riverbend Ranchos de Taos, NM 87557
$2,995,000 8.97 Acres | 4113 sqft | 4 Beds / 4.5 Baths | Garage: 2
Photo Gallery
Click on thumbnails to see full-size photos.


Description
SPECTACULAR, UNIQUE, RAMMED-EARTH, RIVER-FRONTAGE HOME, close to town yet peaceful and secluded, located 35 minutes from Taos Ski Valley, 5 minutes from the Taos Country Club, and 15 minutes from the center of TAOS Plaza. This architect-designed home is a 4-bedroom, 4.5-bathroom luxurious sanctuary on 8.97 acres bordering the Rio Pueblo de Taos, with exceptional 360 degree views. The campus-style architecture encloses an exceptional courtyard with a large koi pond that has been the jewel of the Taos Garden Club. There are three bedrooms in the main house and an additional bedroom, bathroom, and galley kitchen in the casita. A cedar hot tub is located in the courtyard, and there is also a Finlandia sauna room in the south wing. The home has high-end amenities throughout, with no detail being spared. A private, well-maintained path leads to the river for picnics, parties, or fishing. The design and rammed-earth construction, the spectacular courtyard, the amazing river-front location, and the exceptional amenities make this a truly one-of-a kind home. There are no comparables in all of Taos.
This property is listed by Pennie Wardlow of Taos Real Estate Group, LLC.
Property Features
- Location Information
- MLS Area: RANCHOS DE TAOS (36A)
- Map: open map ↗
- Interior Features
- Interior: Sauna,Alarm System,Smoke Detector(s),All Window Cov,Walk In Closet(s),Garage Dr Opener,Wash/Dry Hookups,Satellite Receiver,Surround Sound Wired
- Beds: 4 Baths: 4.5
- Ceiling Description: Beams,Tongue & Groove,Vaulted Ceilings
- Heating: Hot Water Radiant,Solar Active,Fireplace
- Fireplace: Three,Primary Bedroom,Living Room,Family Room
- Floors: Cement,Wood
- Subfloor: Slab
- Windows: Thermopane
- Water Heater: Gas
- Appliances: Washer,Dryer,Gas Oven,Gas Range,Dish Washer,Refrigerator,Microwave,Disposal,Double Oven,Water Softener,Water Filter,Double Flush Toilet,Wine Chiller
- Exterior Features
- Lot Size: 8.97 acres
- Construction: Pumice,Rammed Earth
- Style: Territorial,Pueblo Style
- Siding: Other,Stucco
- Stories: One Story
- Foundation: Yes
- Porch/Deck: Deck,Other,Patio,Portal
- Garage Capacity: 2
- Driveway: Gravel
- Lot Description: Borders Pueblo Land,Water Frontage,View,Ridge Top
- Landscaping: Drip Irrigation,Gardens,Shade Trees,Trees,Windbreaks,Xeriscape
- Fencing: Stucco Wall
- Roof Material: Foam,Metal
- Roof Type: Flat,Pitched
- Electric: Yes
- Gas: Propane
- Sewer: Septic
- Water: Well
- Documents Available: Legal,Photos,House Plans,Sellers Disclosures
Request more info about this home
Your Favorites
To add favorites, click the star icon

 The data relating to real estate for sale in this web site comes from the Internet Data Exchange ("IDX") Program of TCAR MLS, Inc. Not all members of TCAR's MLS are IDX Subscriber Brokers in the IDX Program. Real estate listings held by IDX Subscriber Brokers are marked with the IDX Logo. All data in this web site is deemed reliable but is not guaranteed.
 Equal Housing Opportunity
BHH Affiliates, LLC. An independently operated subsidiary of HomeServices of America, Inc., a Berkshire Hathaway affiliate, and a franchisee of BHH Affiliates, LLC.
Berkshire Hathaway HomeServices and its symbol are registered service marks of HomeServices of America, Inc.®