
Taos Real EstateQuick Search |
Home for sale in El Prado, NM
5 Jemez Drive El Prado, NM 87529-0000
$850,000 2.01 Acres | 3519 sqft | 4 Beds / 2.5 Baths | Garage: 2
Photo Gallery
Click on thumbnails to see full-size photos.





Description
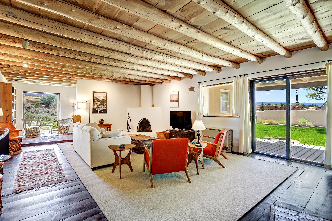
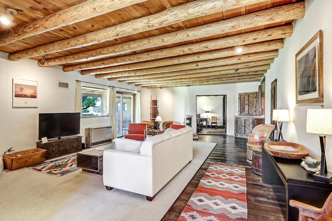
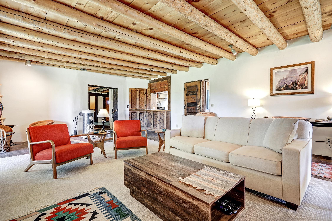
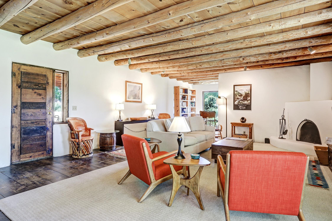
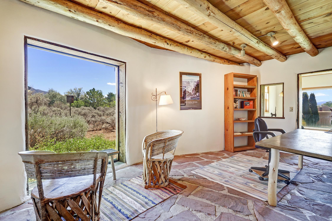
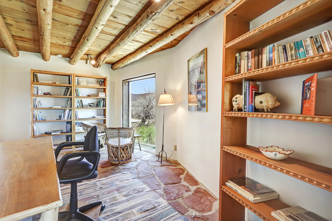
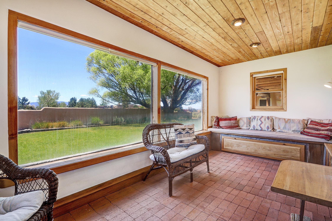
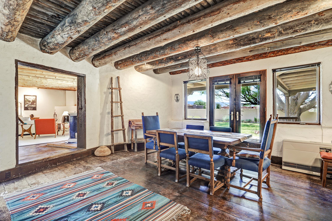
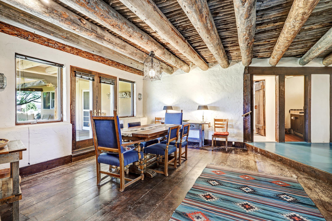
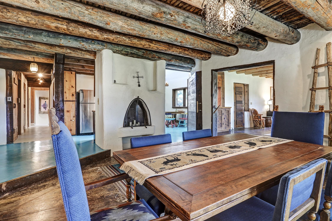
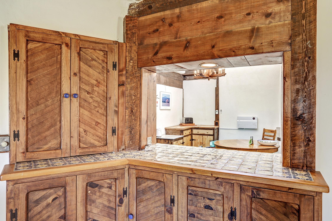
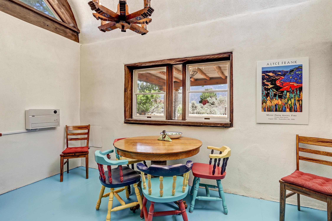
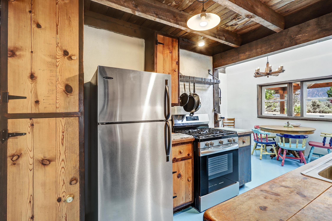
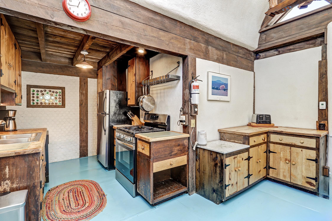
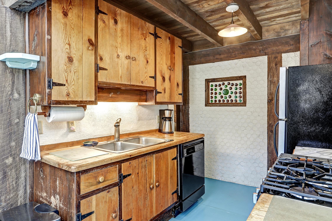
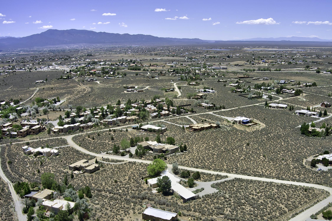
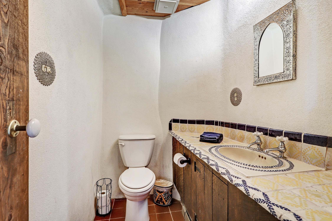
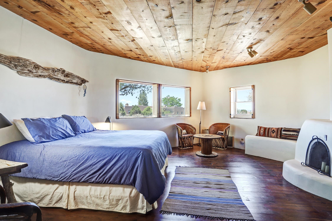
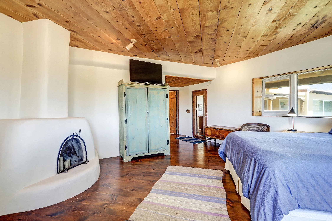
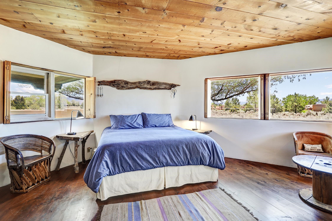
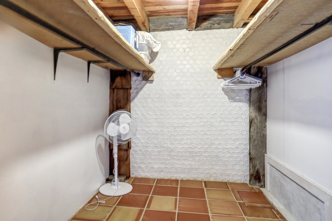
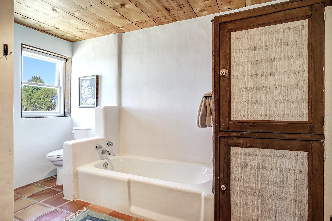
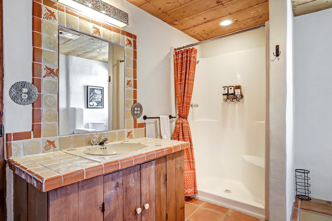
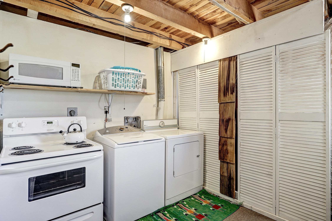
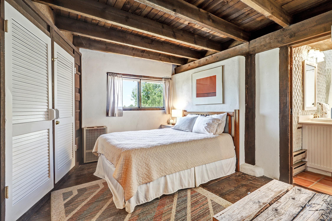
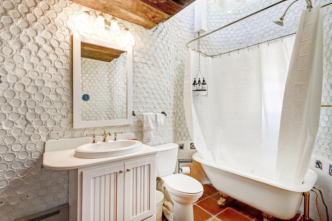
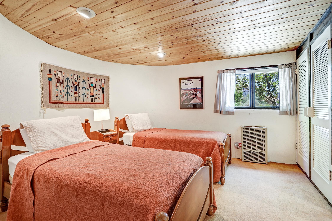
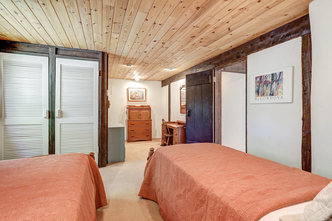
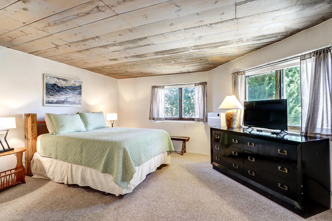
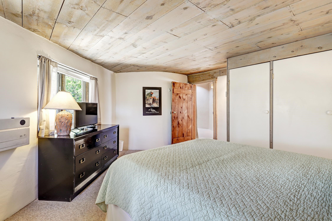
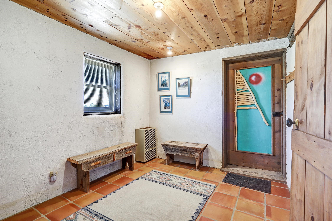
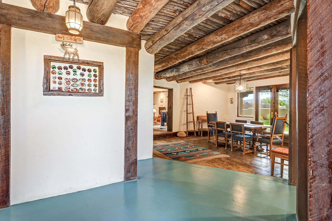
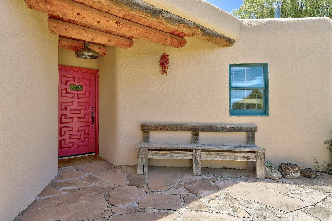
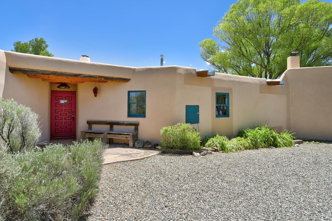
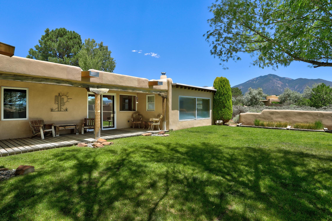
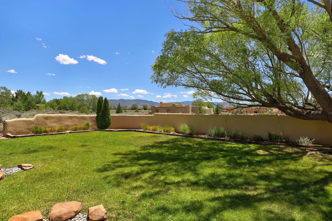
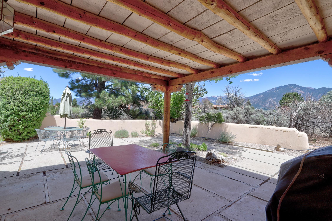
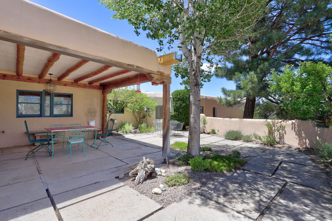
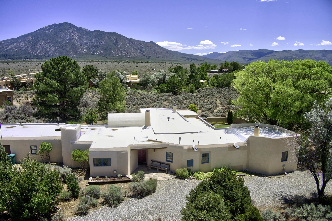
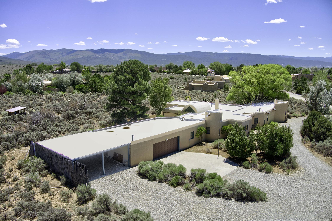
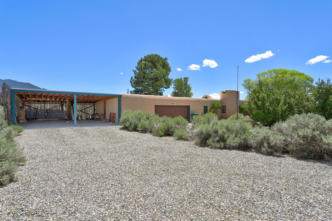
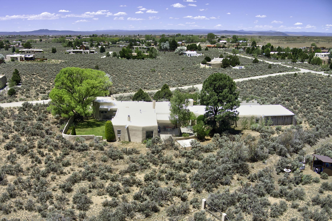
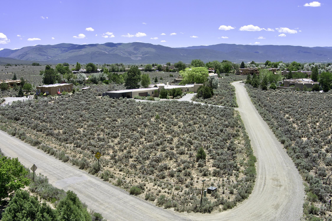
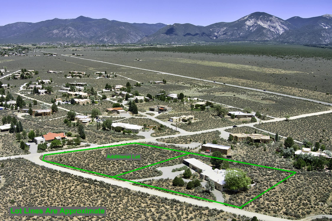
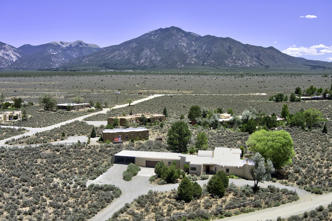
Casa del Sol- An Eco-Friendly Sanctuary Between Taos & Taos Ski Valley Set on 1.18 acres with an additional .95-acre lot, this one-of-a-kind 3,500-square-foot home captures everything that makes Northern New Mexico living extraordinary - soaring mountain and sunset views, quiet privacy, and unique touches at every turn. Step inside to brick, flagstone, saltillo tile, and wide-plank wood flooring that carries warmth throughout the generous living spaces. Large windows and skylights provide natural light, while solid walls keep the interior cool in summer. Three southwest-style fireplaces anchor the living spaces with rustic elegance. Vigas, latillas, and T&G ceilings, and beautiful hand-crafted wooden doors add character throughout. The primary suite is generously proportioned, featuring a walk-in closet, en suite bath, and its own private courtyard entrance. There's room for everyone here, with a total of 4 bedrooms and 2.5 baths, plus an office/study and sun room. Entertaining is easy in the efficient kitchen with an eat-in area, plus a comfortable dining room and a bonus range in the utility room! Take in the fresh mornings from the ample portico overlooking the walled courtyard, with lush green lawn and huge shade tree. Enjoy mountain views while grilling on the spacious covered patio. A 2+ car garage plus a 2-car carport provide plenty of parking and storage. This turnkey property has historically been both a family retreat and a vacation rental. Conveniently located between Taos and the slopes of Taos Ski Valley, just minutes from the Village of Arroyo Seco.
This property is listed by Rachel Singer of New Mexico Real Estate Group.
Property Features
- Location Information
- MLS Area: COLONIAS UPPER (12B)
- Map: open map ↗
- Interior Features
- Interior: Smoke Detector(s),All Window Cov,Walk In Closet(s),Garage Dr Opener
- Beds: 4 Baths: 2.5
- Ceiling Description: Beams,Latillas,Tongue & Groove,Vaulted Ceilings,Vigas
- Heating: Wall Heater,Solar Passive
- Fireplace: Three,SouthWest,Wood Stove,Primary Bedroom,Living Room
- Cooling: Passive
- Floors: Brick,Carpet,Flagstone,Tile,Wood
- Subfloor: Slab
- Windows: Thermopane,Wood Frames,Skylights
- Water Heater: Gas
- Appliances: Washer,Dryer,Gas Oven,Elec. Oven,Gas Range,Elec. Range,Dish Washer,Refrigerator,Freezer,Microwave
- Exterior Features
- Lot Size: 2.01 acres
- Construction: Combination
- Style: Unconventional
- Siding: Stucco
- Stories: One Story
- Foundation: Yes
- Porch/Deck: Covered Porch,Patio,Portal
- Garage Capacity: 2
- Driveway: Gravel
- Landscaping: Drip Irrigation,Lawn,Shade Trees,Sprinkler System,Trees
- Fencing: Stucco Wall
- Roof Material: Other
- Roof Type: Flat
- Electric: Yes
- Gas: Natural
- Sewer: Septic
- Water: Well
- Documents Available: Photos,Well Permit,Sellers Disclosures,Lead Based Paint
Request more info about this home
Your Favorites
To add favorites, click the star icon

 The data relating to real estate for sale in this web site comes from the Internet Data Exchange ("IDX") Program of TCAR MLS, Inc. Not all members of TCAR's MLS are IDX Subscriber Brokers in the IDX Program. Real estate listings held by IDX Subscriber Brokers are marked with the IDX Logo. All data in this web site is deemed reliable but is not guaranteed.
 Equal Housing Opportunity
BHH Affiliates, LLC. An independently operated subsidiary of HomeServices of America, Inc., a Berkshire Hathaway affiliate, and a franchisee of BHH Affiliates, LLC.
Berkshire Hathaway HomeServices and its symbol are registered service marks of HomeServices of America, Inc.®