
Taos Real EstateQuick Search |
Home for sale in Pilar, NM
11C Camino del Arroyo Pilar, NM 87531
$679,000 1.09 Acres | 2792 sqft | 3 Beds / 2 Baths | Garage: 2
Photo Gallery
Click on thumbnails to see full-size photos.
Description
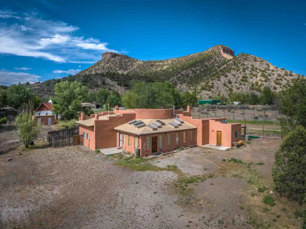
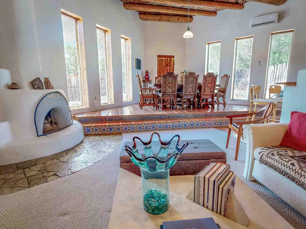
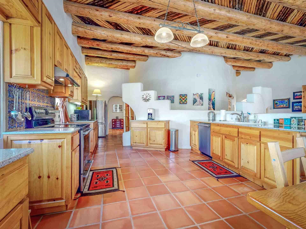
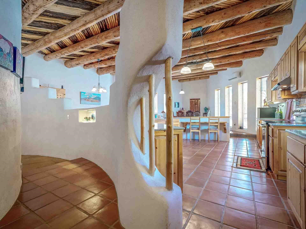
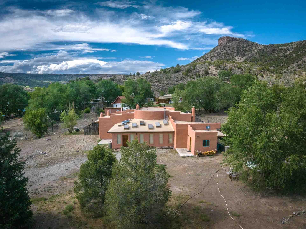
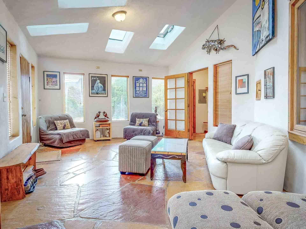
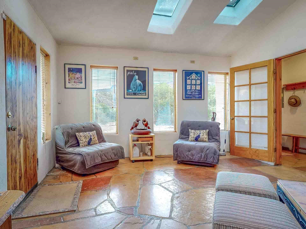
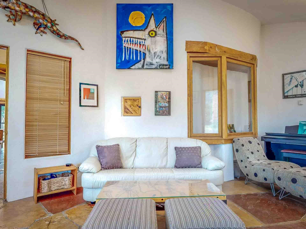
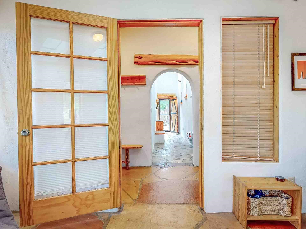
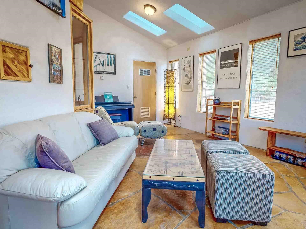
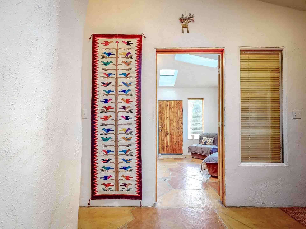
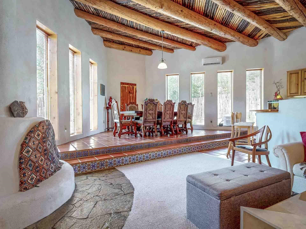
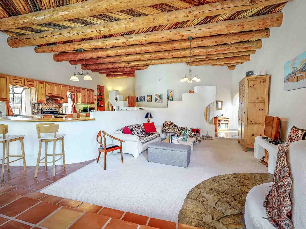
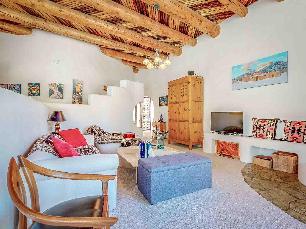
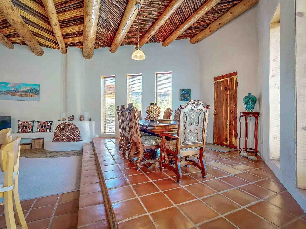
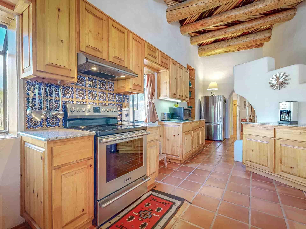
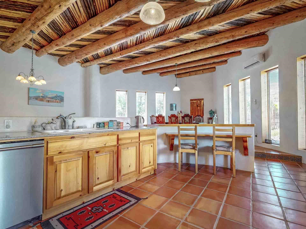
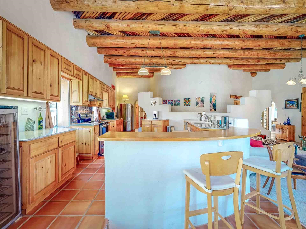
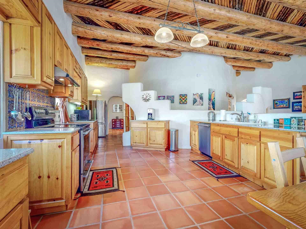
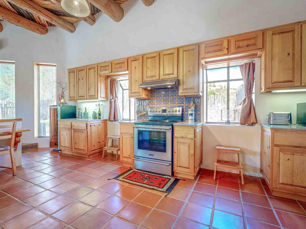
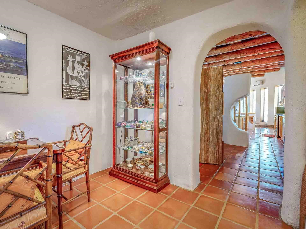
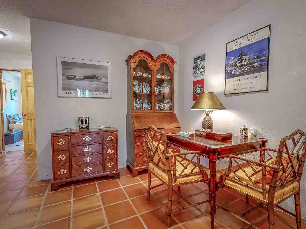
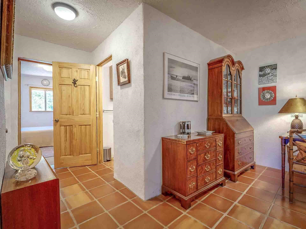
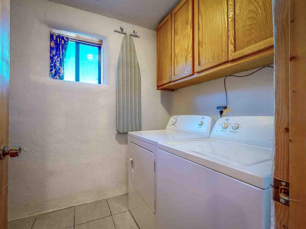
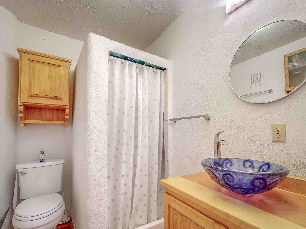
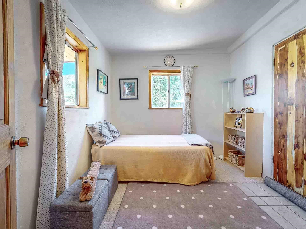
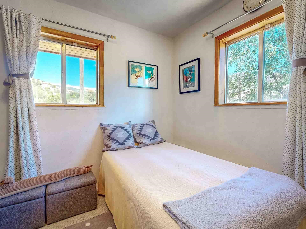
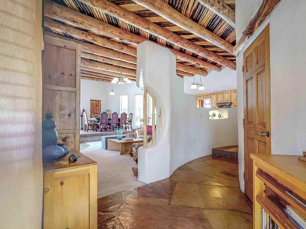
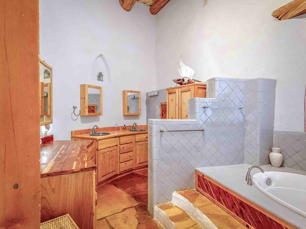
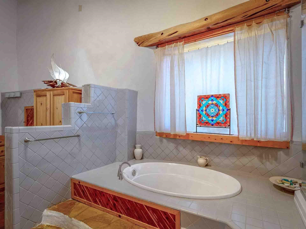
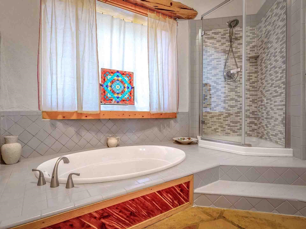
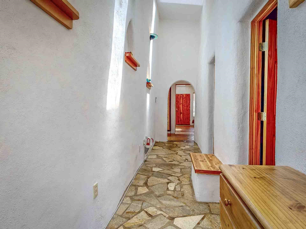
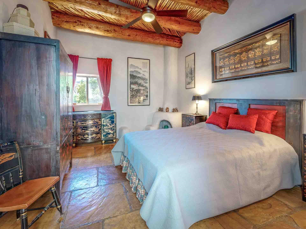
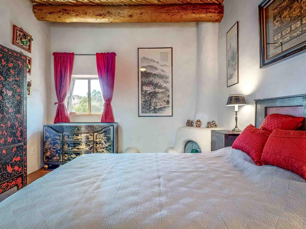
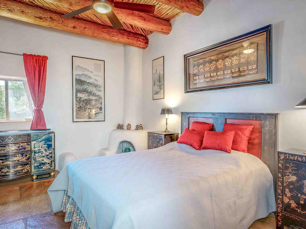
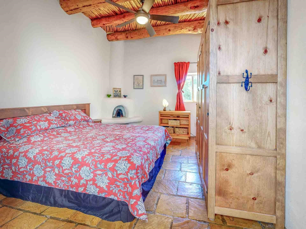
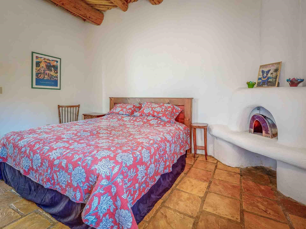
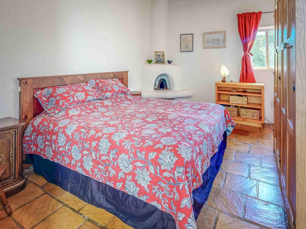
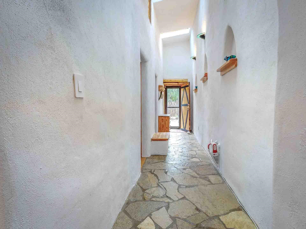
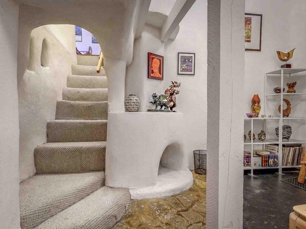
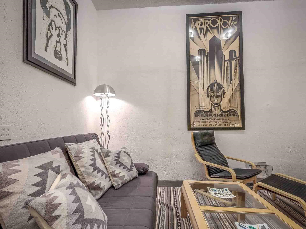
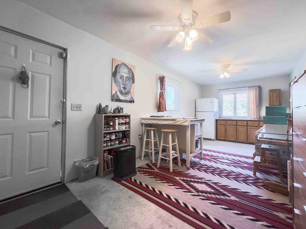
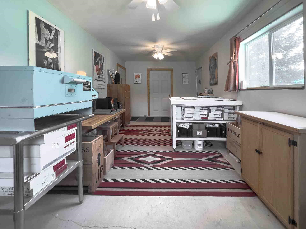
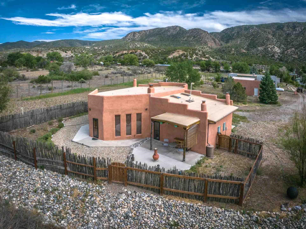
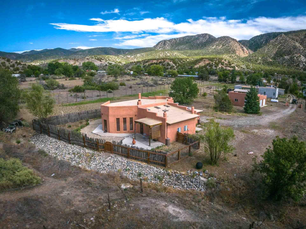
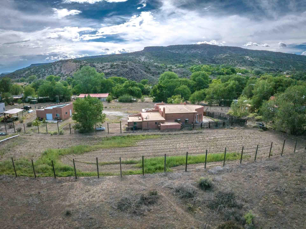
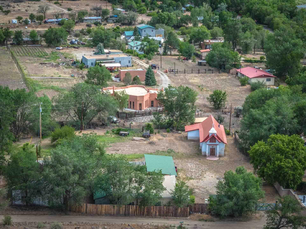
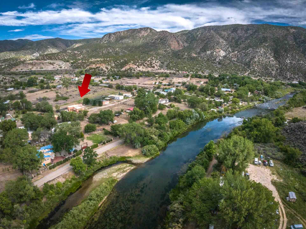
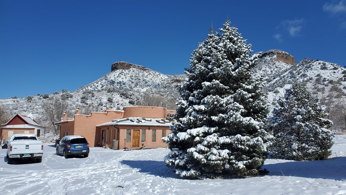
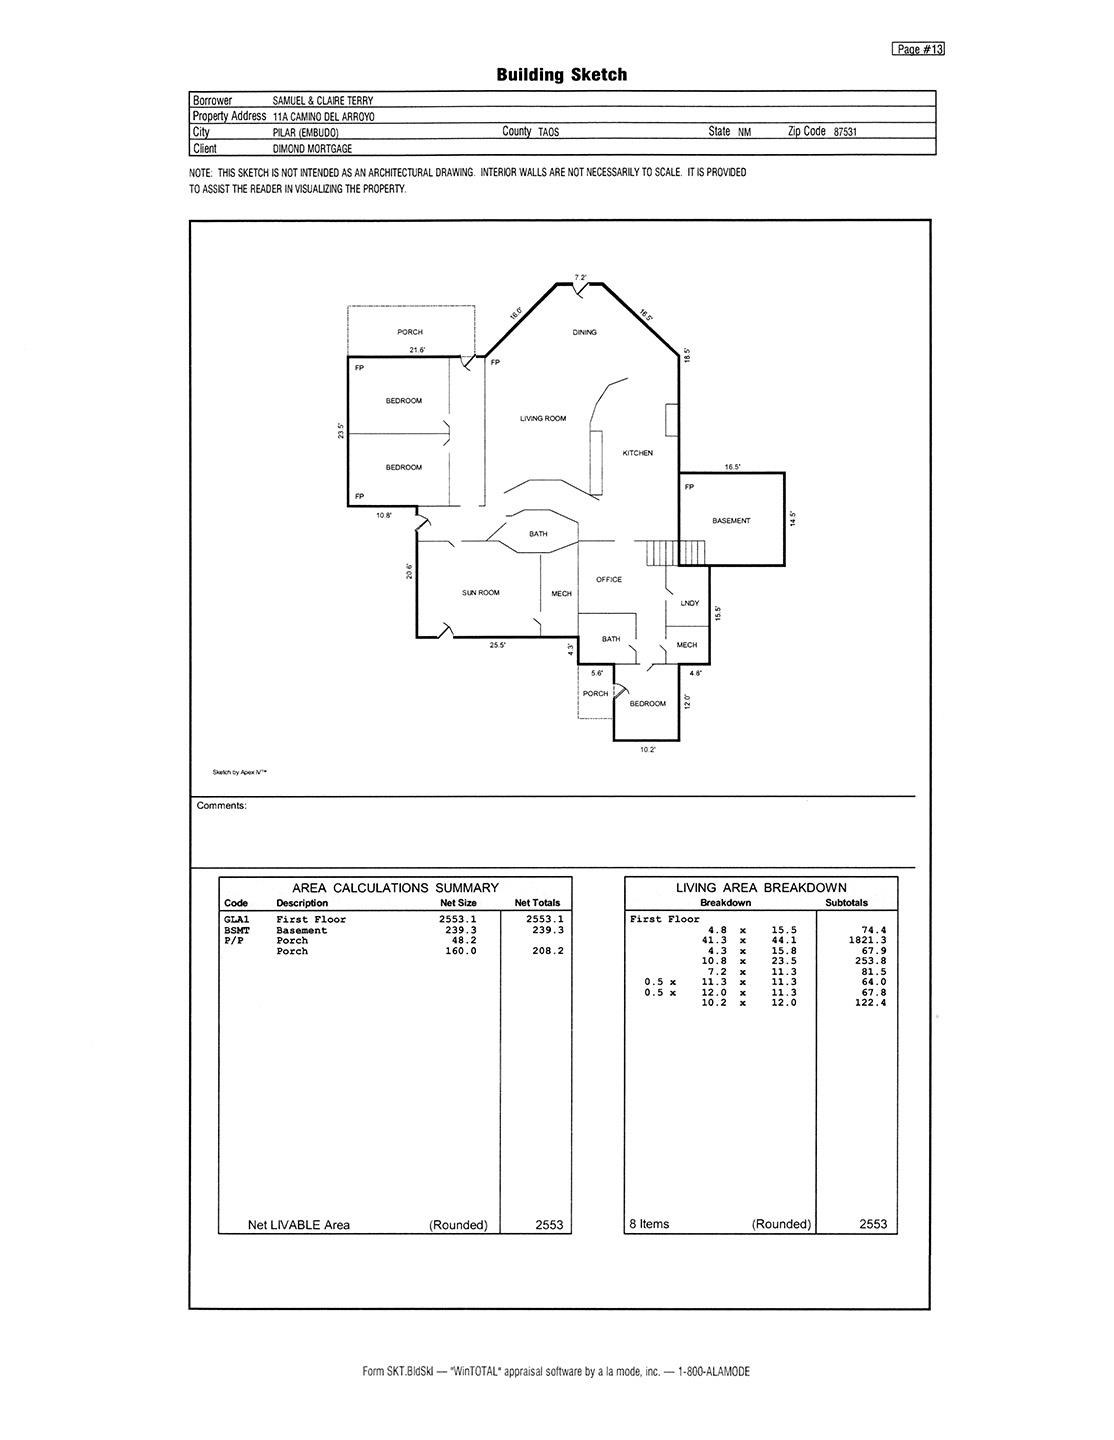
Custom adobe home near the Rio Grande - Set on 1.09 acres in the historic riverside community of Pilar, this distinctive three-bedroom, two-bath home celebrates the artistry, warmth, and character of Northern New Mexico. The property offers an exceptional combination of traditional craftsmanship, generous living spaces, energy-conscious improvements, and a setting intimately connected to the landscape. At the heart of the home, an impressive open-concept kitchen, dining, and living area creates a dramatic great room beneath soaring 13-foot ceilings accented by beautifully patterned vigas and latillas. Four working adobe fireplaces - located in the living room, two bedrooms, and basement retreat - were designed by noted artisan Carmen Velarde, with a graceful curved dividing wall and banco also attributed to her. These handcrafted architectural elements give the home a sense of authenticity and artistry rarely found in newer construction. Arrival is through a spacious passive-solar solarium, where south and west facing windows, plus skylights, invite abundant natural light throughout the day. Flagstone flooring, drains, and a convenient faucet make this an especially versatile space for plants, entertaining, or simply enjoying the changing seasons. Flagstone continues into the main residence, complemented by Saltillo and stone tile flooring throughout much of the home. Designed for gathering, the expansive kitchen features custom solid-wood cabinetry, stainless steel appliances, quartz countertops, a Talavera tile backsplash, and a beautifully crafted curved, bi-level wood bar that adds both function and sculptural character. The primary suite is complemented by a renovated five-piece bath with a large soaking tub, custom wood cabinetry, and colorful Talavera sinks. A second bathroom features a custom wood vanity and glass vessel sink. Adding another dimension to the home is a deep basement with above-ground windows - a naturally cool refuge during summer and a cozy retreat in winter. Its adobe fireplace creates an inviting setting for a media room, den, studio, or additional gathering space. Comfort and efficiency have been thoughtfully addressed throughout the property. Radiant heat serves most of the home, while a mini split in the great room provides both air conditioning and supplemental heat. An array of solar panels installed on the garage roof offers substantial energy savings. A dedicated laundry room provides washer, dryer, and closet storage, while additional laundry connections in the mechanical room offer welcome flexibility. Outdoor living is equally inviting. The fenced backyard wraps around the east, north, and west sides, providing shaded areas throughout the day for four-legged companions. An extending-viga portal shelters the back patio and frames beautiful views toward the Pilar Mesa. Fruit trees, apple, pear and peach, further enhance the property's connection to the land. A substantial 32-by-32-foot detached garage and studio building expands the possibilities. Beneath its Pro-Panel roof is an oversized two-car garage with automatic doors, a 22-by-10-foot studio with operable windows, and a separate 10-by-8-foot storage room. Both the garage and studio are equipped with 220V power, making the building particularly appealing for artists, craftspeople, hobbyists, or those seeking a serious workshop. An east-facing patio offers welcome afternoon shade. The property also has a separate 20-by-10-foot storage building for bicycles, kayaks, fishing gear, gardening equipment, and the necessities of an active Northern New Mexico lifestyle. Perhaps most compelling is the setting itself. With the Rio Grande River less than 240 feet away, this is a property where adobe architecture, dramatic mesa views, fruit trees, solar energy, and proximity to one of New Mexico's defining natural landmarks come together in a singular offering.
This property is listed by The Walking of Coldwell Banker Mountain Properties.
Property Features
- Location Information
- MLS Area: PILAR (31A)
- Map: open map ↗
- Interior Features
- Interior: Alarm System,Smoke Detector(s),Ceiling Fan(s),All Window Cov,Garage Dr Opener,Wash/Dry Hookups
- Beds: 3 Baths: 2
- Ceiling Description: Latillas,Mixed,Other,Vaulted Ceilings,Vigas
- Heating: Hot Water Radiant,Solar Passive,Fireplace
- Fireplace: Four,SouthWest,Primary Bedroom,Living Room,Family Room
- Cooling: Heat Pump Split System
- Floors: Carpet,Flagstone,Other,See Remarks,Tile
- Subfloor: Slab
- Windows: Thermopane,Screens,Metal,Skylights
- Water Heater: Gas
- Appliances: Washer,Dryer,Elec. Range,Dish Washer,Refrigerator,Microwave,Energy Star
- Exterior Features
- Lot Size: 1.09 acres
- Construction: Frame,Adobe,Insulation,See Remarks
- Style: Pueblo Style,Solar,Contemporary,Southwest
- Siding: Stucco
- Stories: One Story
- Foundation: Yes
- Porch/Deck: Other,Patio,Portal
- Garage Capacity: 2
- Driveway: Gravel
- Lot Description: Horse Property,Cleared Lot,View,Level,Solar Orientation
- Landscaping: Xeriscape
- Fencing: Latilla,Wire
- Roof Material: Other,Pro Panel
- Roof Type: Mixed,Pitched,Shed
- Electric: Solar Net Meter,Yes
- Gas: Propane
- Sewer: Septic
- Water: Water Catchment,Well
- Documents Available: Survey,Legal,Easements,Water Rights,Photos,Septic Permit,Well Permit,Building Envelope,Warranty,Sellers Disclosures,Title Policy,Online,Other
Request more info about this home
Your Favorites
To add favorites, click the star icon

 The data relating to real estate for sale in this web site comes from the Internet Data Exchange ("IDX") Program of TCAR MLS, Inc. Not all members of TCAR's MLS are IDX Subscriber Brokers in the IDX Program. Real estate listings held by IDX Subscriber Brokers are marked with the IDX Logo. All data in this web site is deemed reliable but is not guaranteed.
 Equal Housing Opportunity
BHH Affiliates, LLC. An independently operated subsidiary of HomeServices of America, Inc., a Berkshire Hathaway affiliate, and a franchisee of BHH Affiliates, LLC.
Berkshire Hathaway HomeServices and its symbol are registered service marks of HomeServices of America, Inc.®