
Taos Real EstateQuick Search |
Home for sale in Taos, NM
504 Piedmont Road Taos, NM 87571
$1,650,000 0.58 Acres | 2626 sqft | 2 Beds / 2 Baths | Garage: 3
Photo Gallery
Click on thumbnails to see full-size photos.
Description
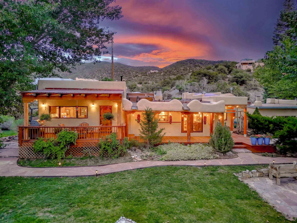
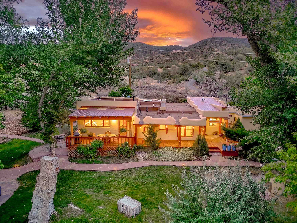
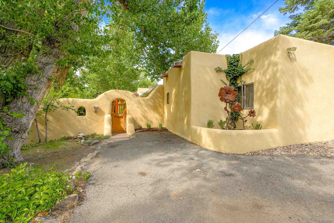
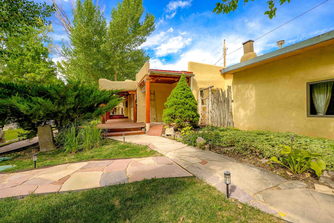
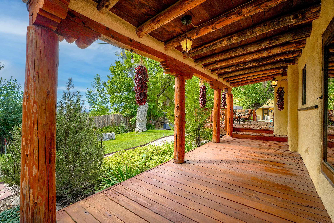
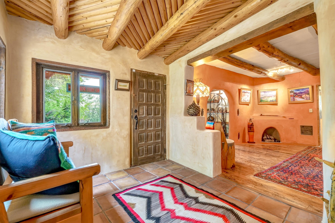
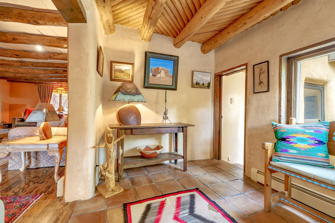
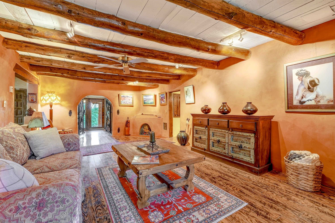
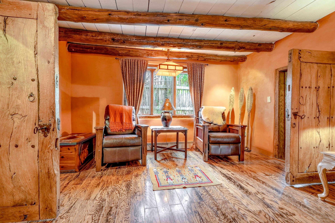
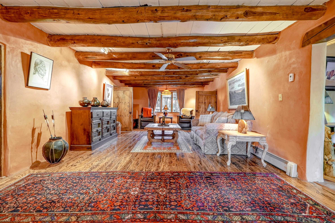
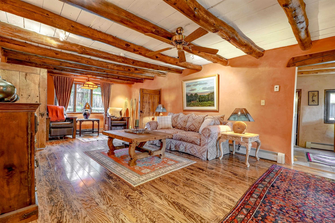
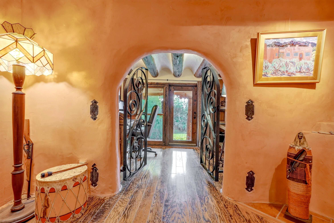
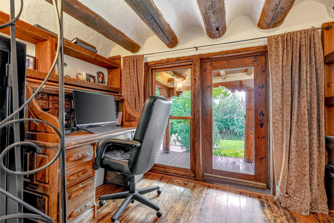
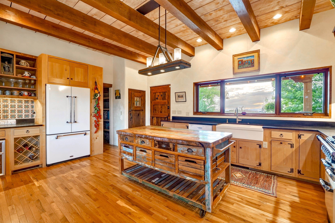
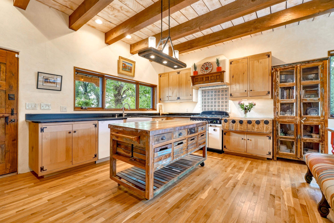
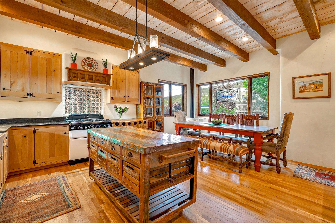
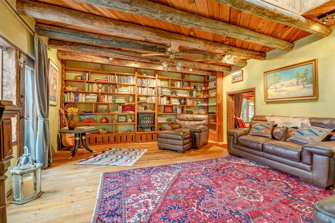
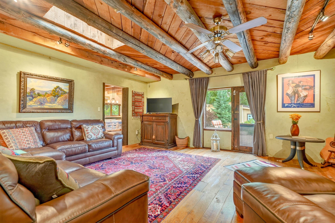
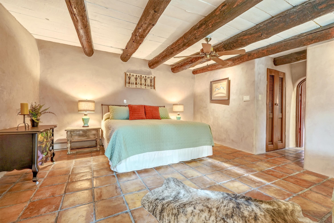
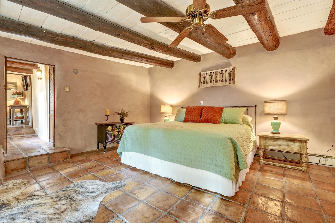
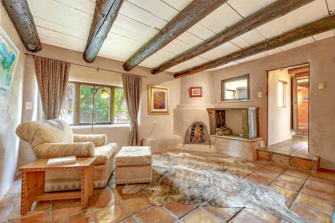
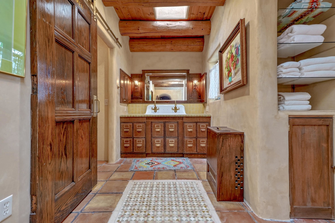
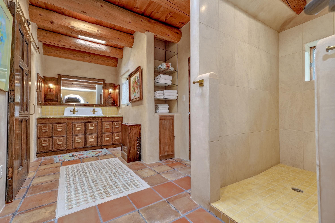
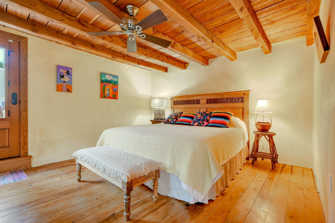
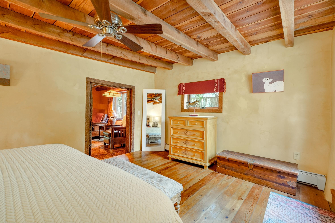
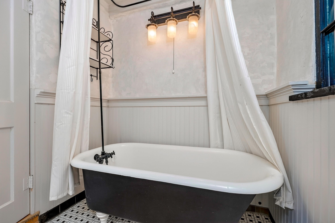
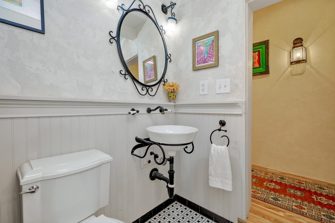
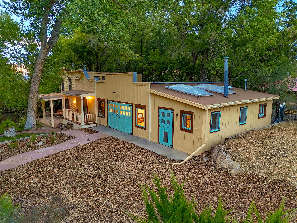
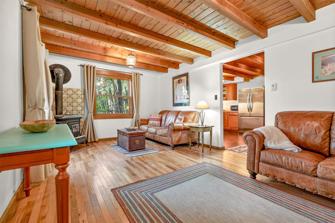
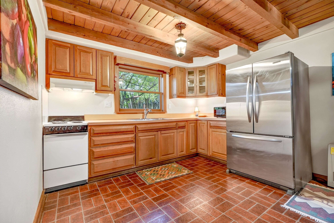
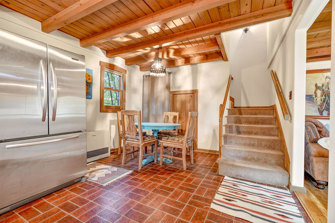
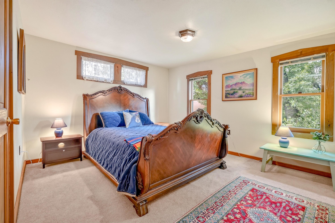
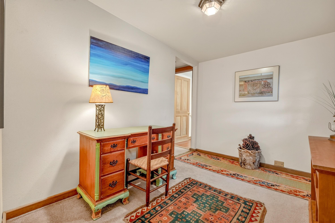
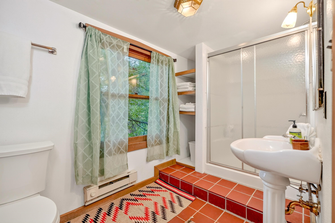
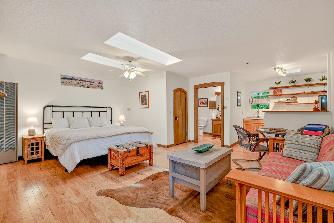
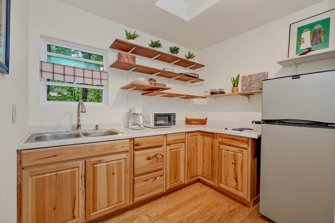
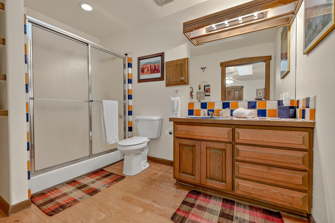
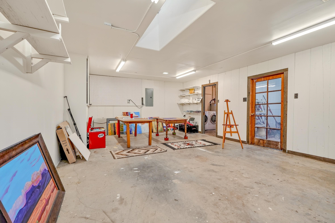
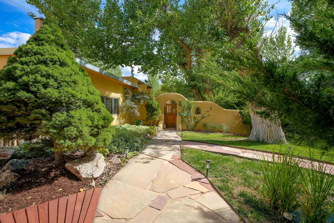
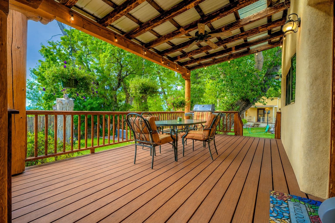
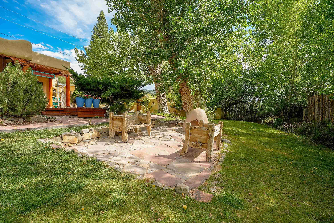
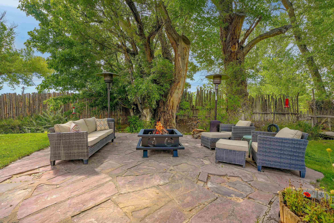
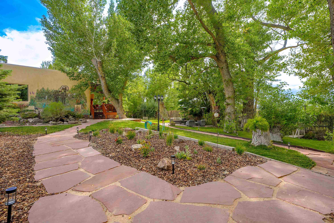
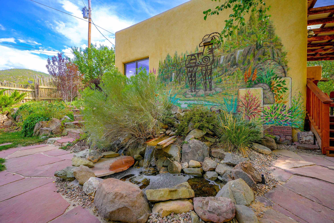
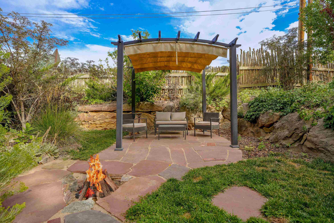
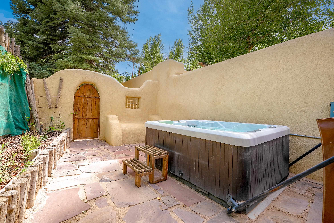
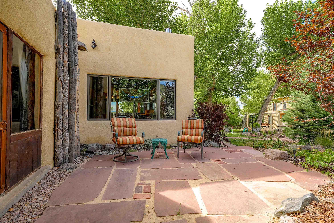
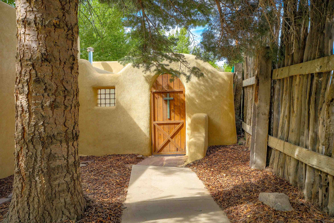
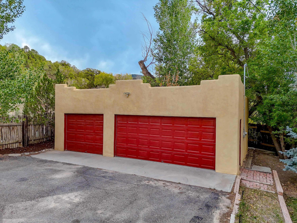
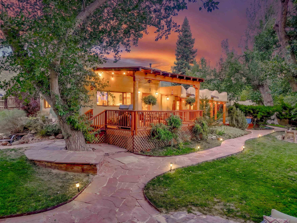
A rare expression of authentic Taos character, thoughtfully reimagined for modern living. Set at the base of the foothills less than two miles from historic Taos Plaza, 504 Piedmont Road is a captivating adobe compound where history, craftsmanship and a wonderfully private setting come together. The property unfolds as its own secluded oasis, with a beautifully restored main residence, two charming guest casitas, a three-car garage and additional flexible studio/workshop space—all surrounded by mature cottonwoods, gardens, stonework and inviting outdoor living areas. Recent improvements further enhance the property and grounds, including extensive new fencing, flagstone sidewalk improvements, irrigation system updates, exterior painting of the detached casitas, studio and greenhouse, and thoughtful landscape enhancements. Dead trees were removed and numerous mature trees professionally trimmed, opening and refreshing the grounds while preserving the property's established character. Inside the main residence, the soul of old Taos is unmistakable. Hand-carved woodwork, vigas, natural plaster walls, vintage doors and carefully selected architectural details create warmth and authenticity throughout. Rather than feeling overly restored, the home has the wonderful sense that it has evolved over generations—layered with texture, craftsmanship and character. At the heart of the home is an expansive, light-filled kitchen designed equally for everyday living and entertaining. Custom cabinetry and hand-carved details are complemented by AGA appliances, a substantial center island, vintage chopping block and oversized pantry. Windows frame views toward Taos Mountain, Pedernal Mesa and the Cañon foothills, bringing the surrounding landscape into the home. The spacious living room is anchored by a traditional corner kiva fireplace, while the library offers an intimate retreat that could equally serve as a media room or formal dining room. The primary suite—once part of the property's original stables—is particularly memorable, with its own kiva fireplace, two walk-in closets and a bath filled with one-of-a-kind details. A repurposed Victorian-era tiger-oak post office cabinet serves as the vanity, complemented by custom sconces inspired by those found in Taos' historic Fechin House and a honed Tunisian limestone mosaic floor. Beyond the main residence, two private casitas provide exceptional flexibility for visiting family and friends, creative space or other uses. The two-story Casita #1 has also been enhanced with a new Rinnai hot water heater. Together, the property offers four bedrooms and four baths, creating the feeling of a true Taos compound rather than simply a single residence. And then there are the grounds. Multiple outdoor gathering areas invite you to follow the sun throughout the day—from the generous portal off the kitchen to intimate seating areas beneath towering cottonwoods. An acequia flows seasonally through the property, while beautiful rockwork, gardens, a custom mural and water feature, fire pit and dramatic native boulders add to the sense that this is a place meant to be experienced as much outdoors as indoors. Extensive fencing, improved irrigation, flagstone and recent landscaping further complement these established outdoor spaces, creating grounds that feel private, cared for and distinctly Taos. Despite its remarkable sense of privacy, the property is just minutes from the galleries, restaurants, shopping and cultural heart of Taos Plaza—offering that increasingly rare combination of authenticity, serenity and convenience. TIMELESS. SOULFUL. UNMISTAKENLY TAOS.
This property is listed by Cyndi Gonzalez of Berkshire Hathaway Home Services Taos Real Estate .
Property Features
- Location Information
- MLS Area: CANON FOOTHILLS (09B)
- Map: open map ↗
- Interior Features
- Interior: Smoke Detector(s),Ceiling Fan(s),Part. Window Cov,Walk In Closet(s),Garage Dr Opener
- Beds: 2 Baths: 2
- Ceiling Description: Beams,Latillas,Vigas
- Heating: Electric Baseboard,Hot Water Baseboard,Wall Heater,Space Heater,Wood Stove,Fireplace,Other
- Fireplace: Two,SouthWest,Wood Stove,Gas,Primary Bedroom,Living Room,Gas Igniter
- Floors: Carpet,Tile,Wood
- Subfloor: Crawl Space,Mixed,Slab,Wood
- Windows: Single Pane,Thermopane,Screens,Skylights
- Lighting: Natural Daylight
- Water Heater: Gas
- Appliances: Washer,Dryer,Elec. Oven,Gas Range,Elec. Range,Dish Washer,Refrigerator,Microwave,Disposal,Water Softener,Water Filter,Front Load Washer,Wine Chiller
- Exterior Features
- Lot Size: 0.58 acres
- Construction: Frame,Adobe
- Style: Pueblo Style,Southwest,Combo
- Siding: Stucco,Wood
- Stories: One Story,Two Story
- Foundation: Yes
- Porch/Deck: Covered Porch,Deck,Gazebo,Other,Patio,Portal
- Garage Capacity: 3
- Driveway: Bladed,Paved
- Lot Description: Corner Lot,View,Level
- Landscaping: Fountain,Gardens,Lawn,Shade Trees,Sprinkler System,Trees
- Fencing: Latilla,Stucco Wall
- Roof Material: Brai Type,Metal
- Roof Type: Flat,Mixed,Shed
- Electric: Yes
- Gas: Natural
- Sewer: Septic
- Water: Town,Well
- Documents Available: Photos,Well Permit,Sellers Disclosures,Lead Based Paint,Other
Request more info about this home
Your Favorites
To add favorites, click the star icon

 The data relating to real estate for sale in this web site comes from the Internet Data Exchange ("IDX") Program of TCAR MLS, Inc. Not all members of TCAR's MLS are IDX Subscriber Brokers in the IDX Program. Real estate listings held by IDX Subscriber Brokers are marked with the IDX Logo. All data in this web site is deemed reliable but is not guaranteed.
 Equal Housing Opportunity
BHH Affiliates, LLC. An independently operated subsidiary of HomeServices of America, Inc., a Berkshire Hathaway affiliate, and a franchisee of BHH Affiliates, LLC.
Berkshire Hathaway HomeServices and its symbol are registered service marks of HomeServices of America, Inc.®